Precision, by Design
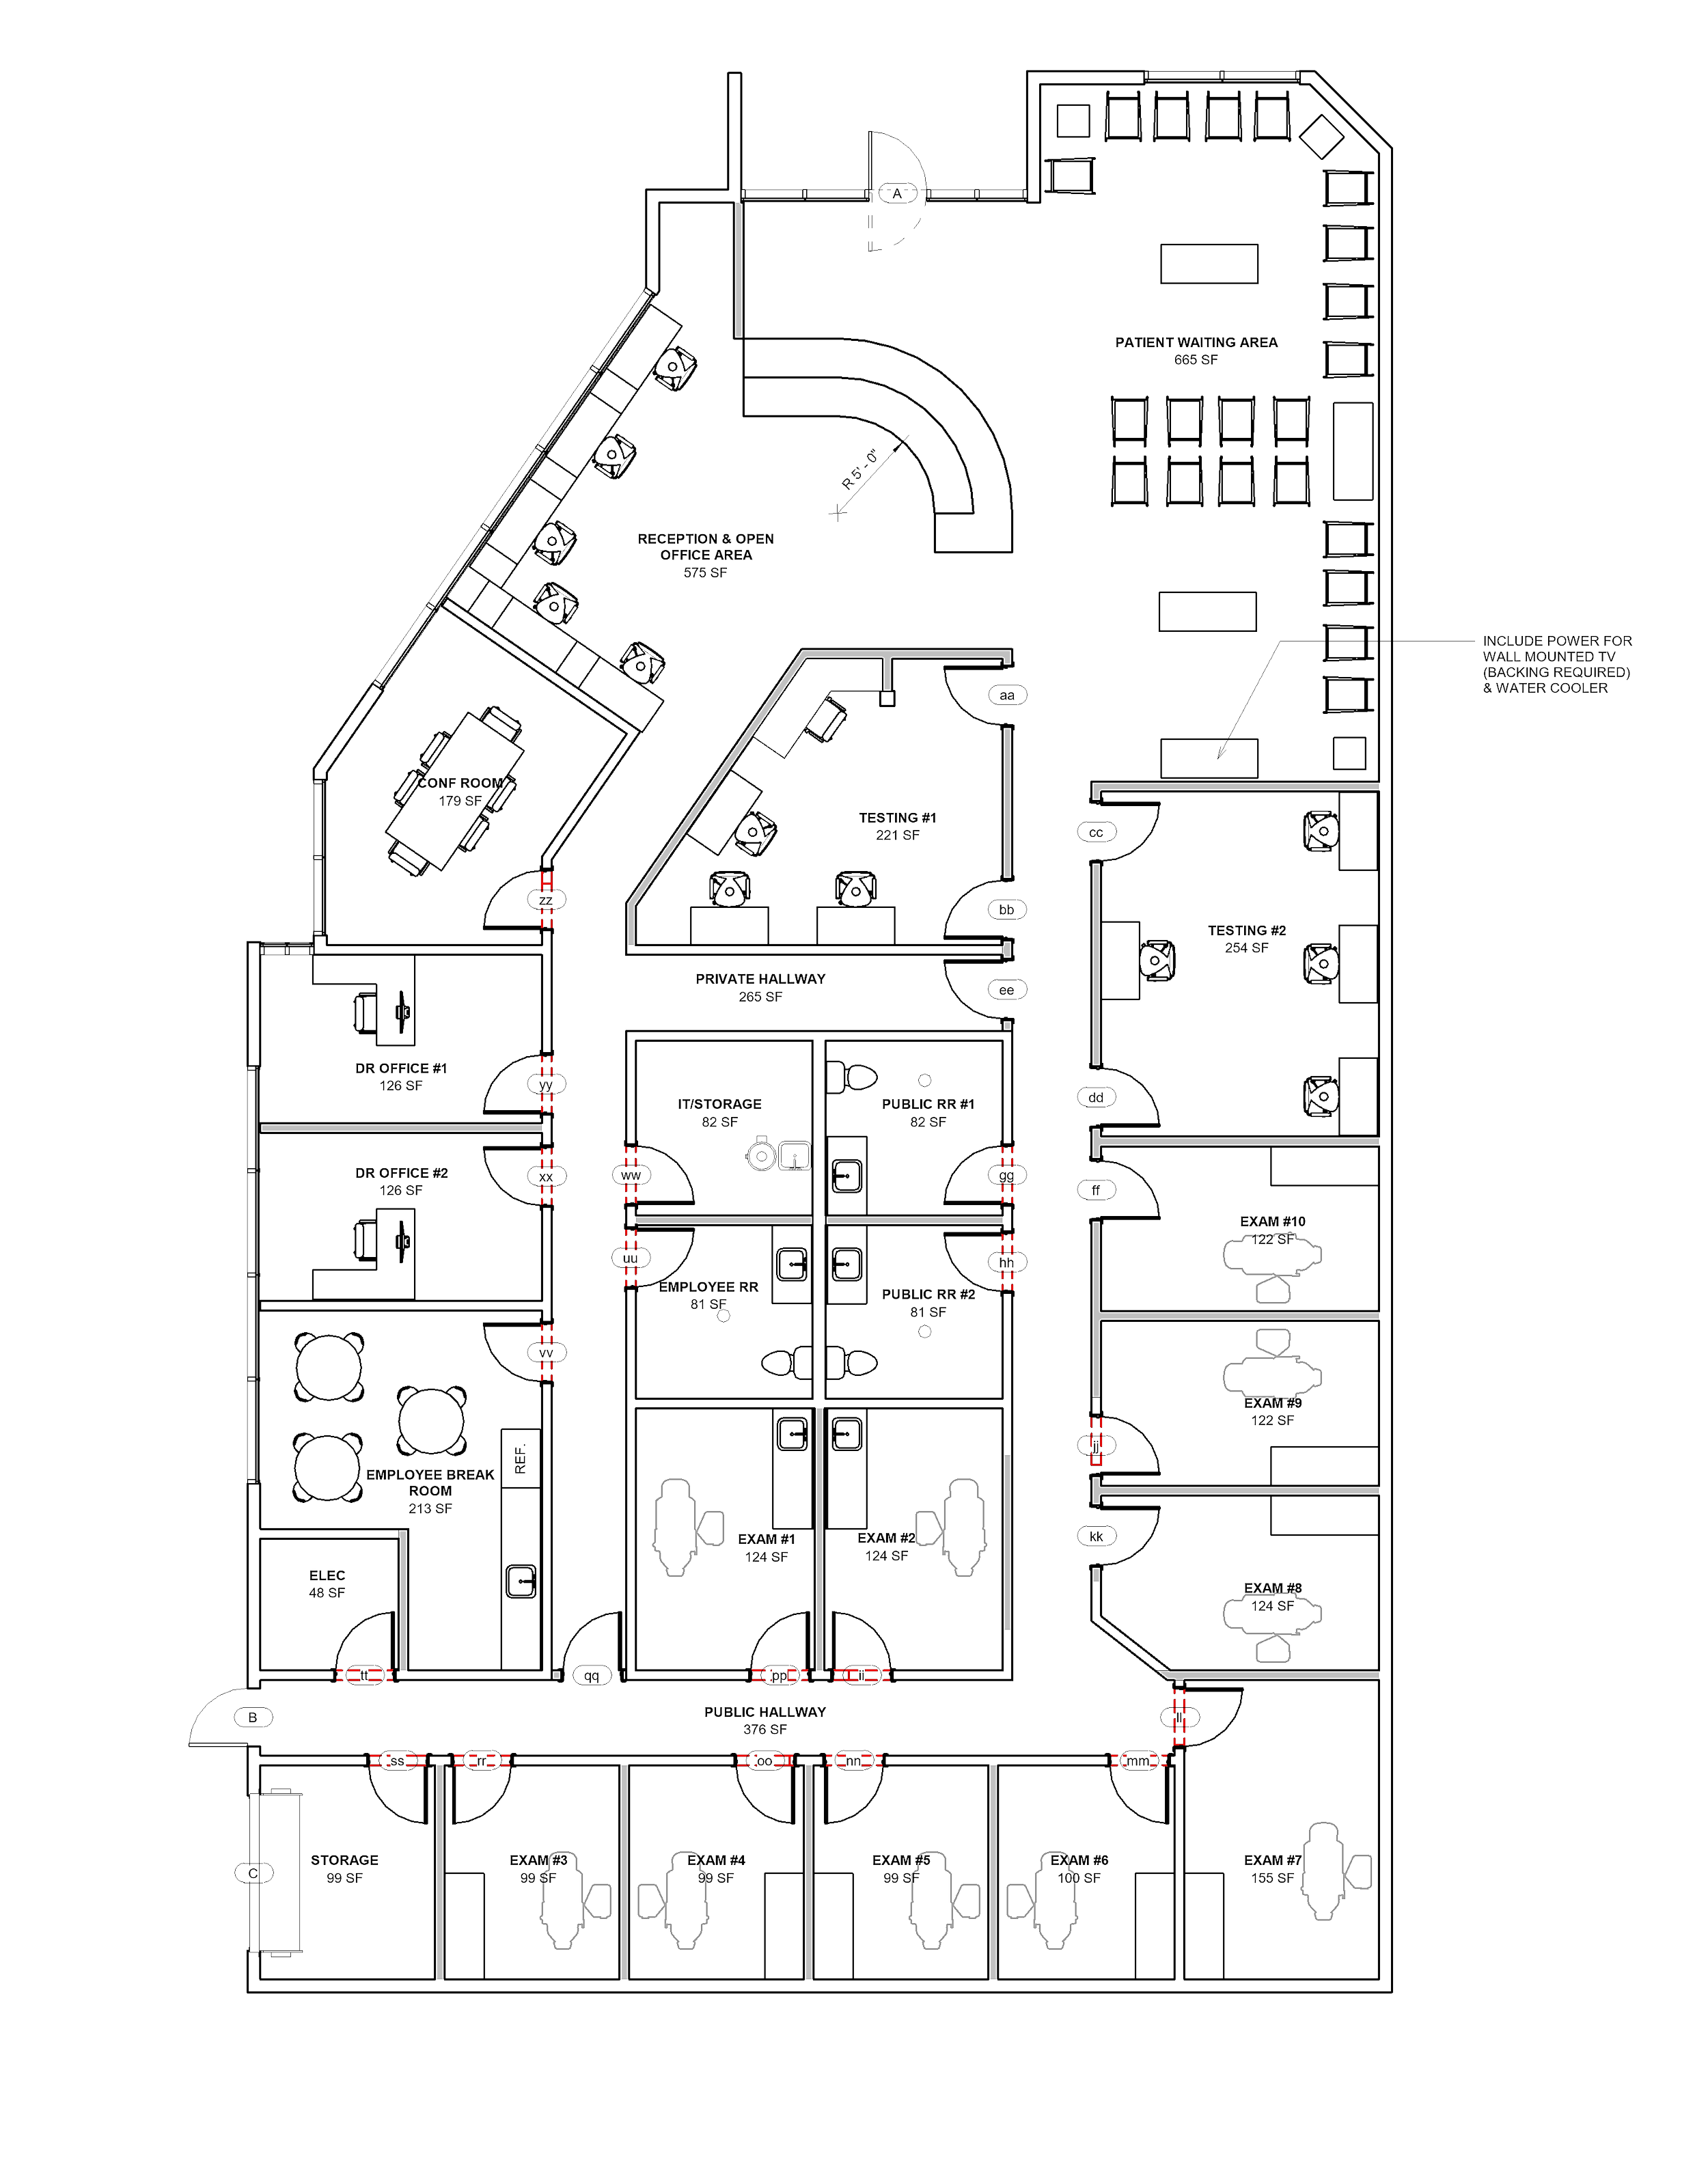
Entitlement Management, Architectural Services, and Permit Expediting. We are purposefully lean and tactical so you get more value, at a lower cost, without the wait.
Planning & Consulting
01
Entitlement coordination and planning approvals, managed end to end.
Precise, code-driven layouts built specifically for fast plan check.
Layout Design
02
Full-Service Architecture
03
Complete architectural services when your project needs the broader scope.
Permit Expediting
04
Boots on the ground approach to plan check to keep the city's clock moving.